

720 N Roxbury DriveBeverly Hills, CA 90210
Mortgage Calculator
Monthly Payment (Est.)
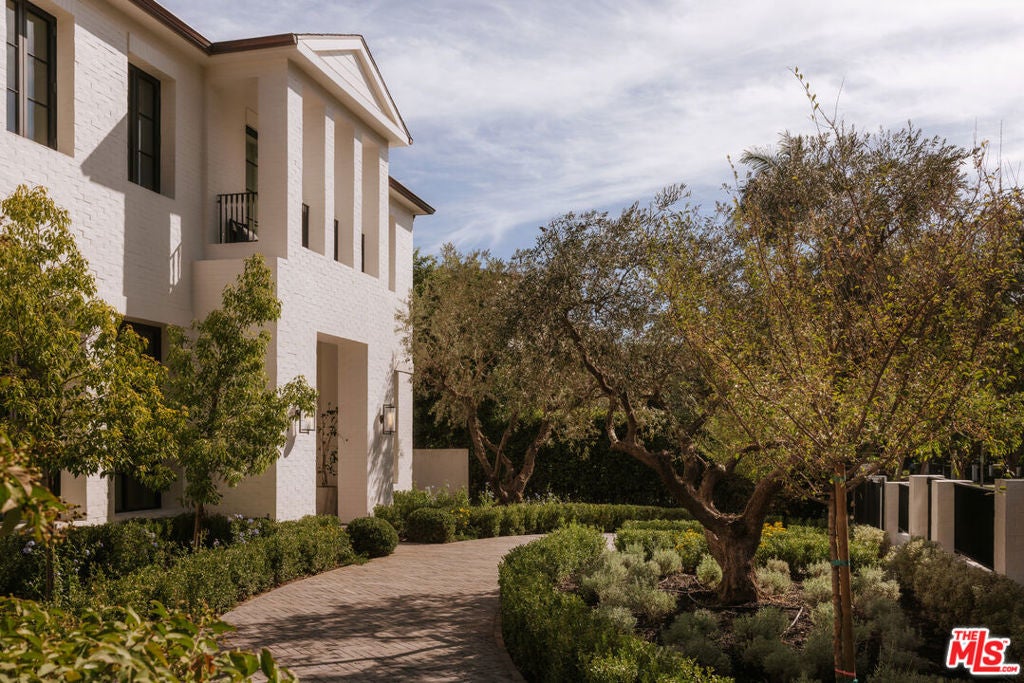
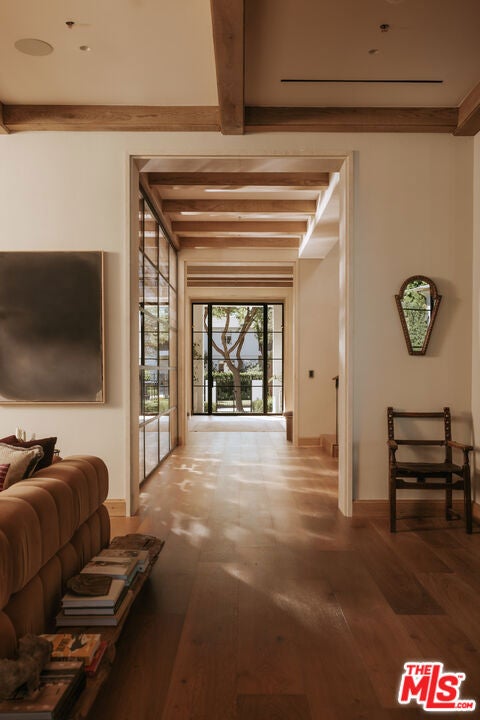
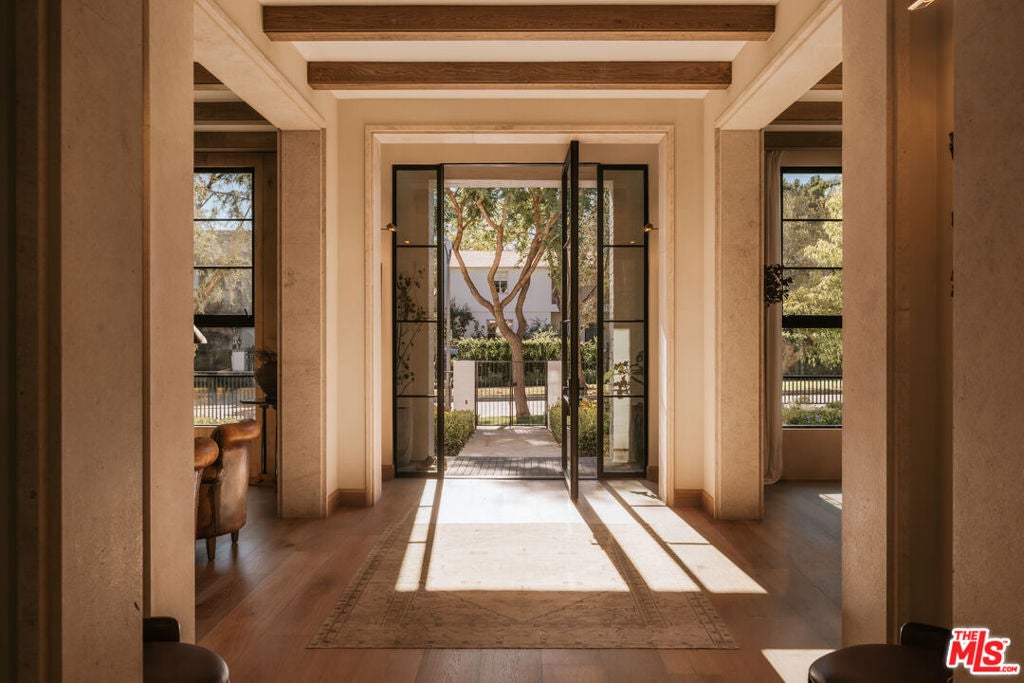
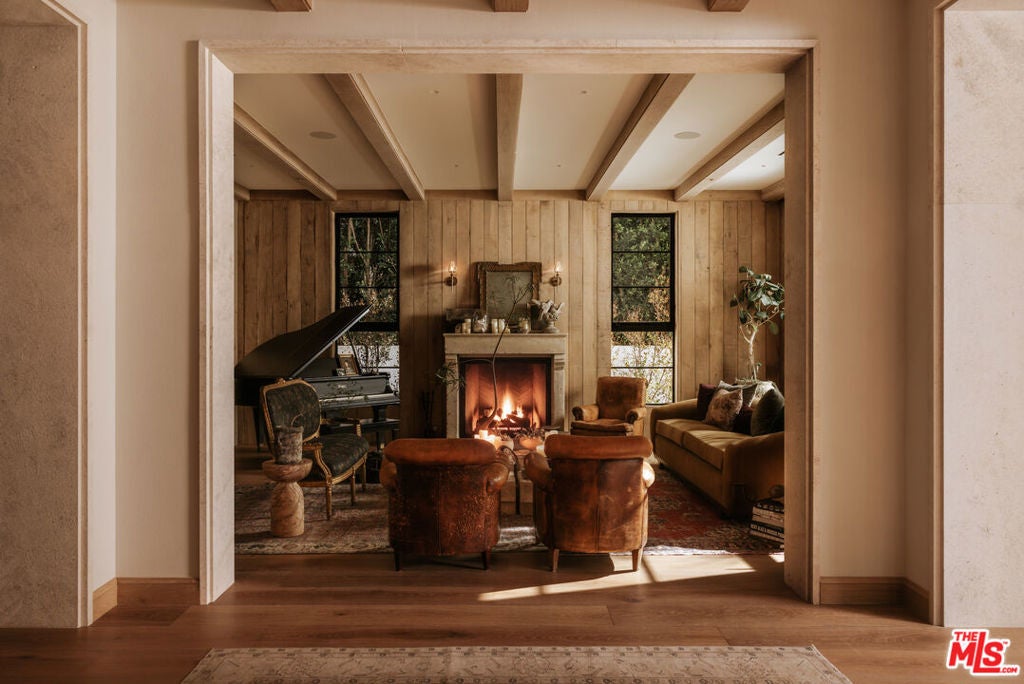
Enter an interest rate to see your estimated monthly payment.LA REVE | A RARE EXPRESSION OF OLD WORLD GLAMOUR. La Reve is an extraordinary Beverly Hills estate blending the romance of the French countryside with the timeless glamour of Hollywood's golden age. Conceived by acclaimed designer Jae Omar, this Classical Revival residence reflects an uncompromising vision: nothing ordinary, nothing reproduced. Every detail was selected for its authenticity, artistry, and provenance. A gracefully curved, deconstructed brick facade introduces interiors featuring antique oak beams, smoked French oak floors, hand applied plaster, and exquisite French limestone sourced from across France. Bocci and Visual Comfort lighting accentuate the architecture, while fireplaces salvaged from historic French chateaux include a monumental 350 year old hearth from the Loire Valley. The chef's kitchen features an authentic 19th century, pre Civil War horse trough reimagined as a one of a kind sink, alongside leathered Calacatta Gold marble and bespoke radiused oak cabinetry. A walk in bar and climate controlled wine cellar create an elegant setting for entertaining. Outside, a deep loggia, outdoor kitchen, and resort inspired pool framed by basalt volcanic rock and handmade Moroccan tile extend the living spaces. La Reve is a rare convergence of European heritage, extraordinary craftsmanship, and Hollywood glamour, offering a truly exceptional opportunity in the heart of Beverly Hills.
| 3 hours ago | Listing updated with changes from the MLS | |
| 11 hours ago | Listing first seen on site |

This information is for your personal, non-commercial use and may not be used for any purpose other than to identify prospective properties you may be interested in purchasing. The display of MLS data is usually deemed reliable but is NOT guaranteed accurate by the MLS. Buyers are responsible for verifying the accuracy of all information and should investigate the data themselves or retain appropriate professionals. Information from sources other than the Listing Agent may have been included in the MLS data. Unless otherwise specified in writing, the Broker/Agent has not and will not verify any information obtained from other sources. The Broker/Agent providing the information contained herein may or may not have been the Listing and/or Selling Agent.
Did you know? You can invite friends and family to your search. They can join your search, rate and discuss listings with you.